
Contractors & Builders
Renovations and additions that need a permit set the plan-check counter will accept — and a crew can read on the first pass.
A single desk in Honolulu, quietly answering one question: is the sheet right?
We are a small CAD practice that draws for people who build. No design committee, no drafting pool passing your project between hands — just careful, permit-ready work produced the way a well-kept set of drawings deserves to be produced.
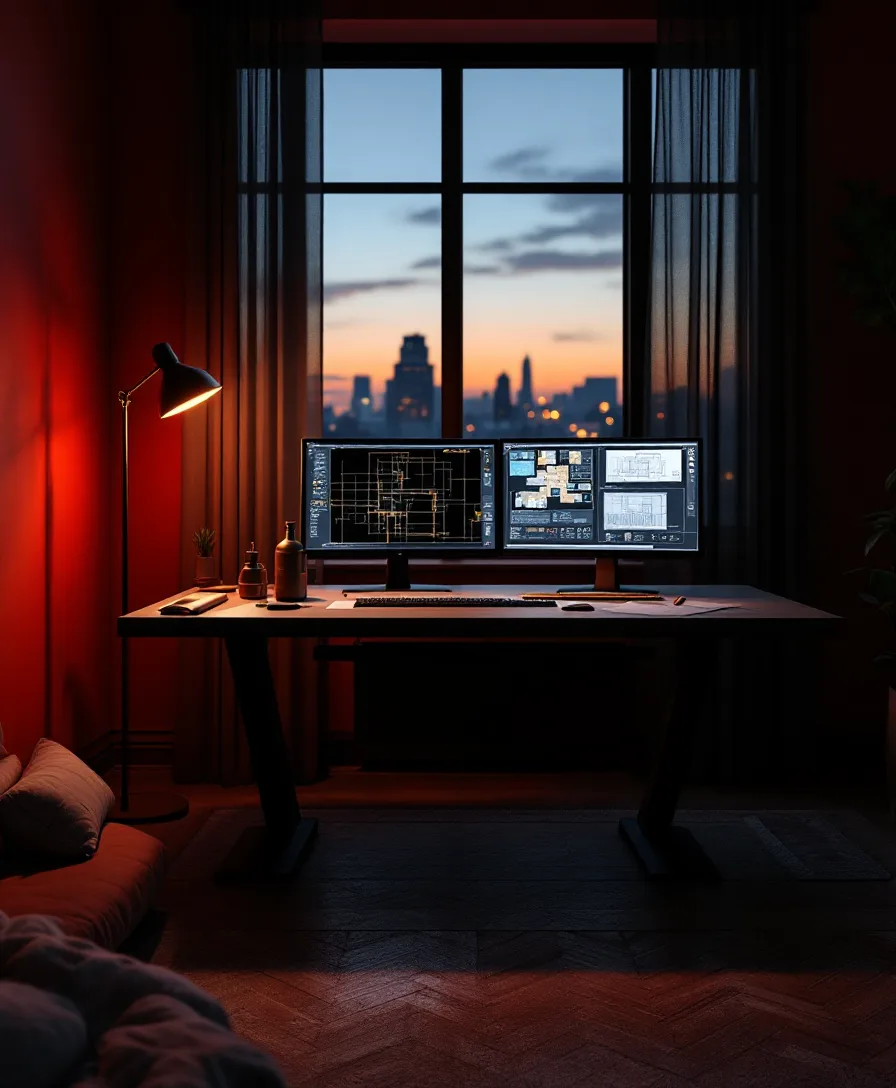
Elmwood Drafting started the way a good detail starts — by watching a crew stop work to squint at a drawing that didn't quite hold up. Too many sets were beautiful on screen and useless on a ladder. We set out to close that gap.
Everything here is measured against the moment a set reaches the field. A framer should read a sheet once and reach for the saw. An inspector should find what they're looking for without a phone call. That is the whole ambition, and it's a deliberately narrow one.
Working from a desk on Ahuula Street, we take single-scope projects seriously enough to keep them small: one drafter, one file, one standard held from intake to issue.
These aren't slogans on a wall. They are the things we refuse to compromise, and they show on the sheet long after the invoice is paid.
You receive native, editable DWG — never just a flattened print. The next scope, the next contractor, the next season of work all open clean. We draw so your drawings keep earning long after we're done.
Consistent layer standards, tidy title blocks, and annotation that anyone on the crew can follow. Precision isn't a flourish; it's the difference between a set that gets built and one that gets a change order.
Notes, schedules, and sheet layout arranged for how plans are actually reviewed at local plan check. A set should move to a stamp, not sit in a correction cycle.
Your project is drawn and checked by the same drafter throughout. Nothing gets lost in a handoff because there is no handoff — and the price is agreed before a single line is drawn.
Field notes come in scattered — a phone photo of a wall, a marked-up PDF, a stack of yellowing prints. The work is turning that into something a city will stamp and a crew will trust. It's slow, deliberate, and unhurried by design.
The tools are ordinary; the care is not. A scale ruler that's older than the software. A screen that only ever shows one project at a time. Coffee that goes cold while a section gets redrawn one more time because it can be clearer.
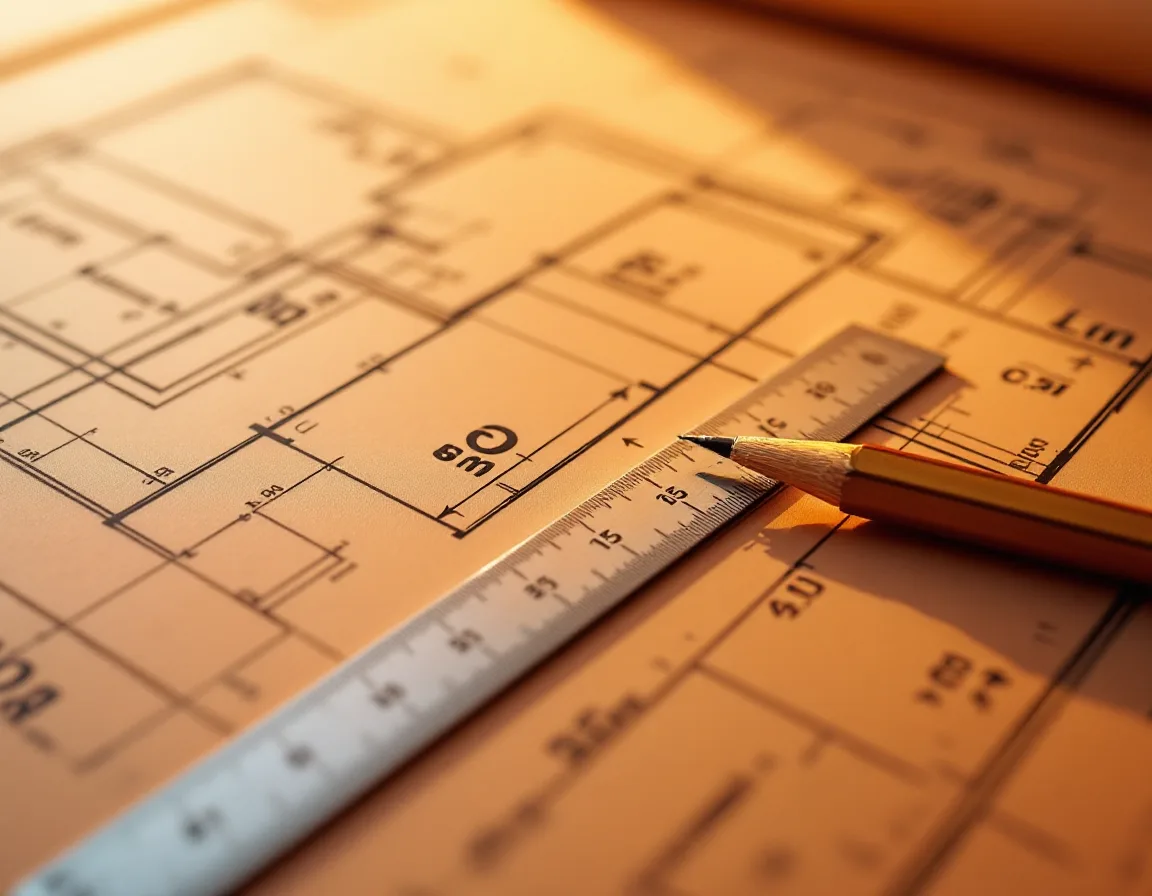
We work best with people who value a clean set and know precisely what they need. If that's you, we'll fit together well.
Renovations and additions that need a permit set the plan-check counter will accept — and a crew can read on the first pass.
Overflow drafting and detail production on a per-project basis, drawn to your standards and coordinated with your engineer.
Paper and PDF plans redrawn into layered, editable DWG — a clean base for whatever the next chapter of the building becomes.
Tell us what you're building and you'll have a fixed, per-project quote — never an estimate that drifts, never an hourly meter running.