01
As-Built CAD Conversion
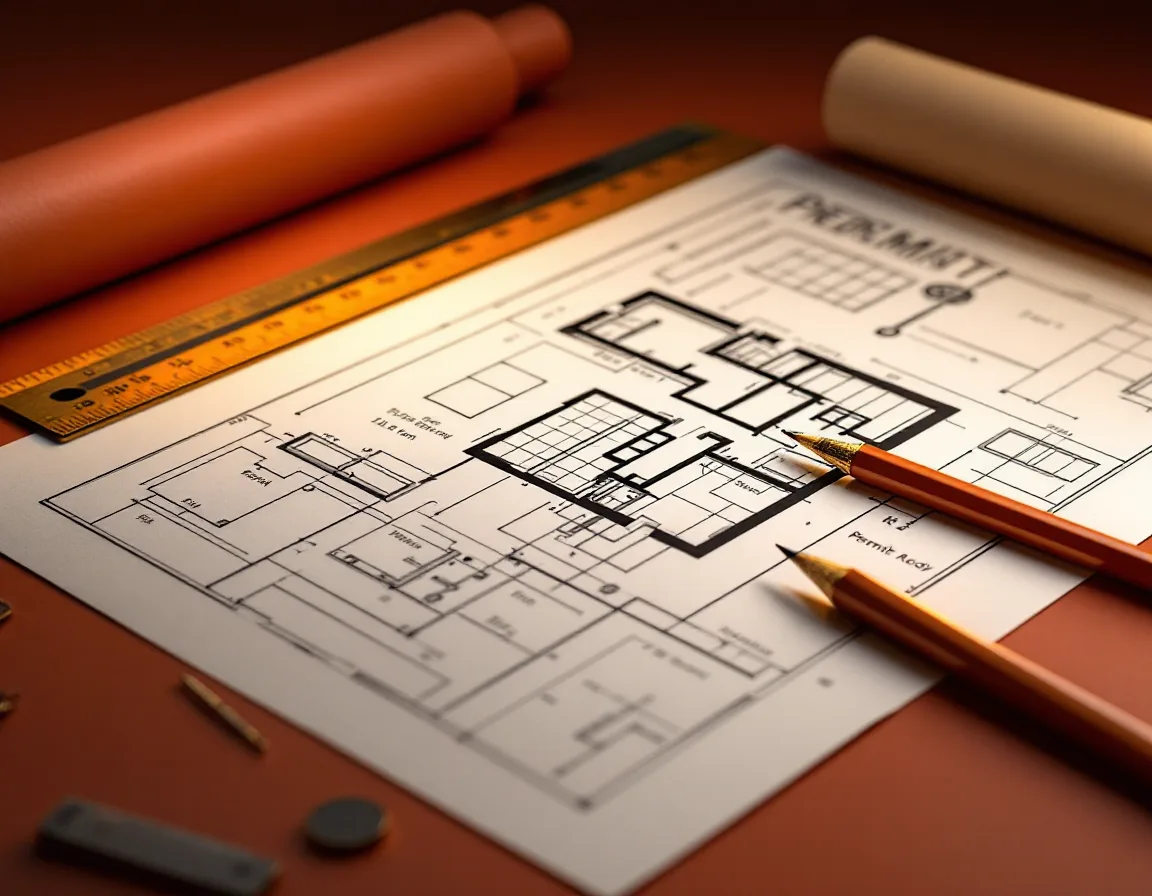
Old paper prints, scanned PDFs, or a folder of field measurements, redrawn into a clean, layered DWG you can actually build a renovation from. Scales reconciled, dimensions verified, everything on the right layer.
For contractors starting a remodel from legacy drawings- Paper & PDF plans redrawn to layered DWG
- Field notes reconciled to a true scale
- Clean base ready for the next scope